
Certaldo
Extraordinary maintenance intended to reorganize internal space and support the technical management of the works.
STUDIO TECNICO SCARDIGLI
Technical consultancy, site coordination and documentation services.
THE STUDIO
Studio Tecnico Scardigli supports private clients, companies and professionals in the management of procedures, properties and construction sites. The aim is to make the technical process easier to understand, with attention to documentation, preliminary checks and coordination of the operational phases.
Our method ↗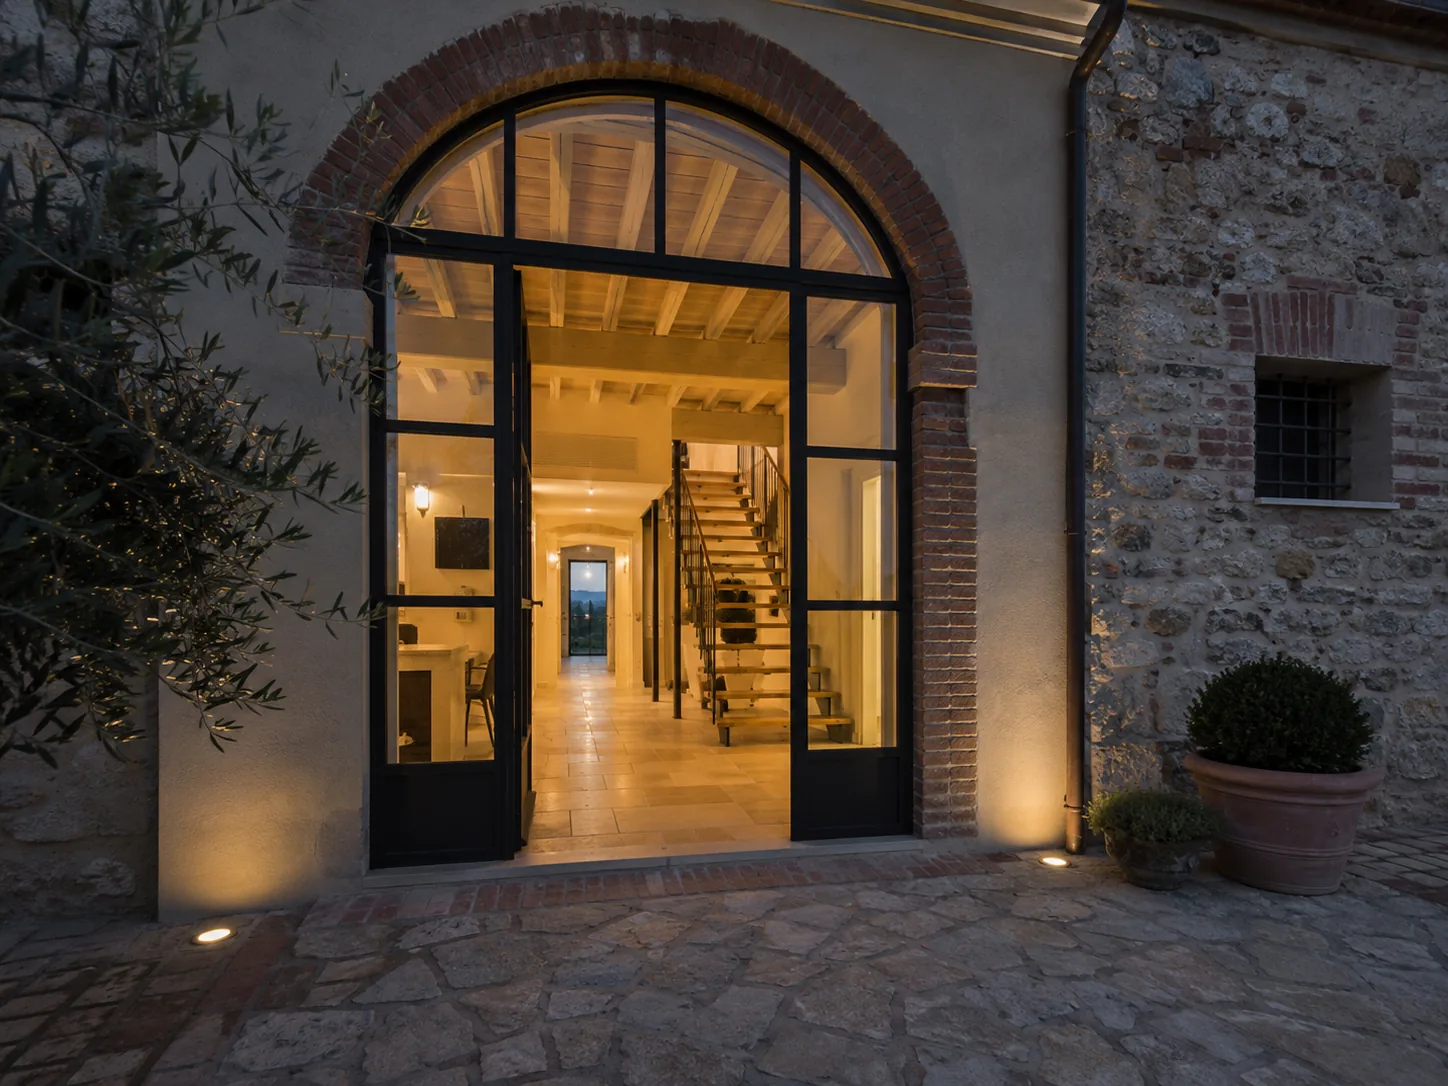
STUDIO PROJECTS
The images show interventions and contexts followed through different phases: existing-condition analysis, coordination of works, document checks and technical support through to the definition of the spaces.
03 / PROJECTS
A photographic selection of projects and site work, from building maintenance to the renovation of interiors.
Certaldo
Extraordinary maintenance intended to reorganize internal space and support the technical management of the works.
Poggibonsi
Extraordinary maintenance supported by aerial imagery and documentation of the building and its setting.
Castelfiorentino
Extraordinary maintenance aimed at residential reuse and better functionality of the internal volumes, including the loft space.
Colle di Val d’Elsa
Extraordinary maintenance of the roof covering, with integration of photovoltaic equipment.
San Gimignano
Extraordinary maintenance works involving exterior surfaces and finishes, in relation to the existing building context.
Empoli
Extraordinary maintenance works on existing building exteriors and associated finishing operations.
Certaldo
Extraordinary maintenance of the bathroom and ancillary spaces, including finishing and practical improvements.
San Gimignano
Extraordinary maintenance aimed at improving the use of the internal residential areas.
Certaldo (FI)
Extraordinary maintenance works on an existing building, including façade works and roof replacement. The photograph documents the site during construction, with scaffolding and a crane for work at height.
Images published with the property owners’ consent.
GET IN TOUCH
Send a short description of your situation and we can discuss the next steps.